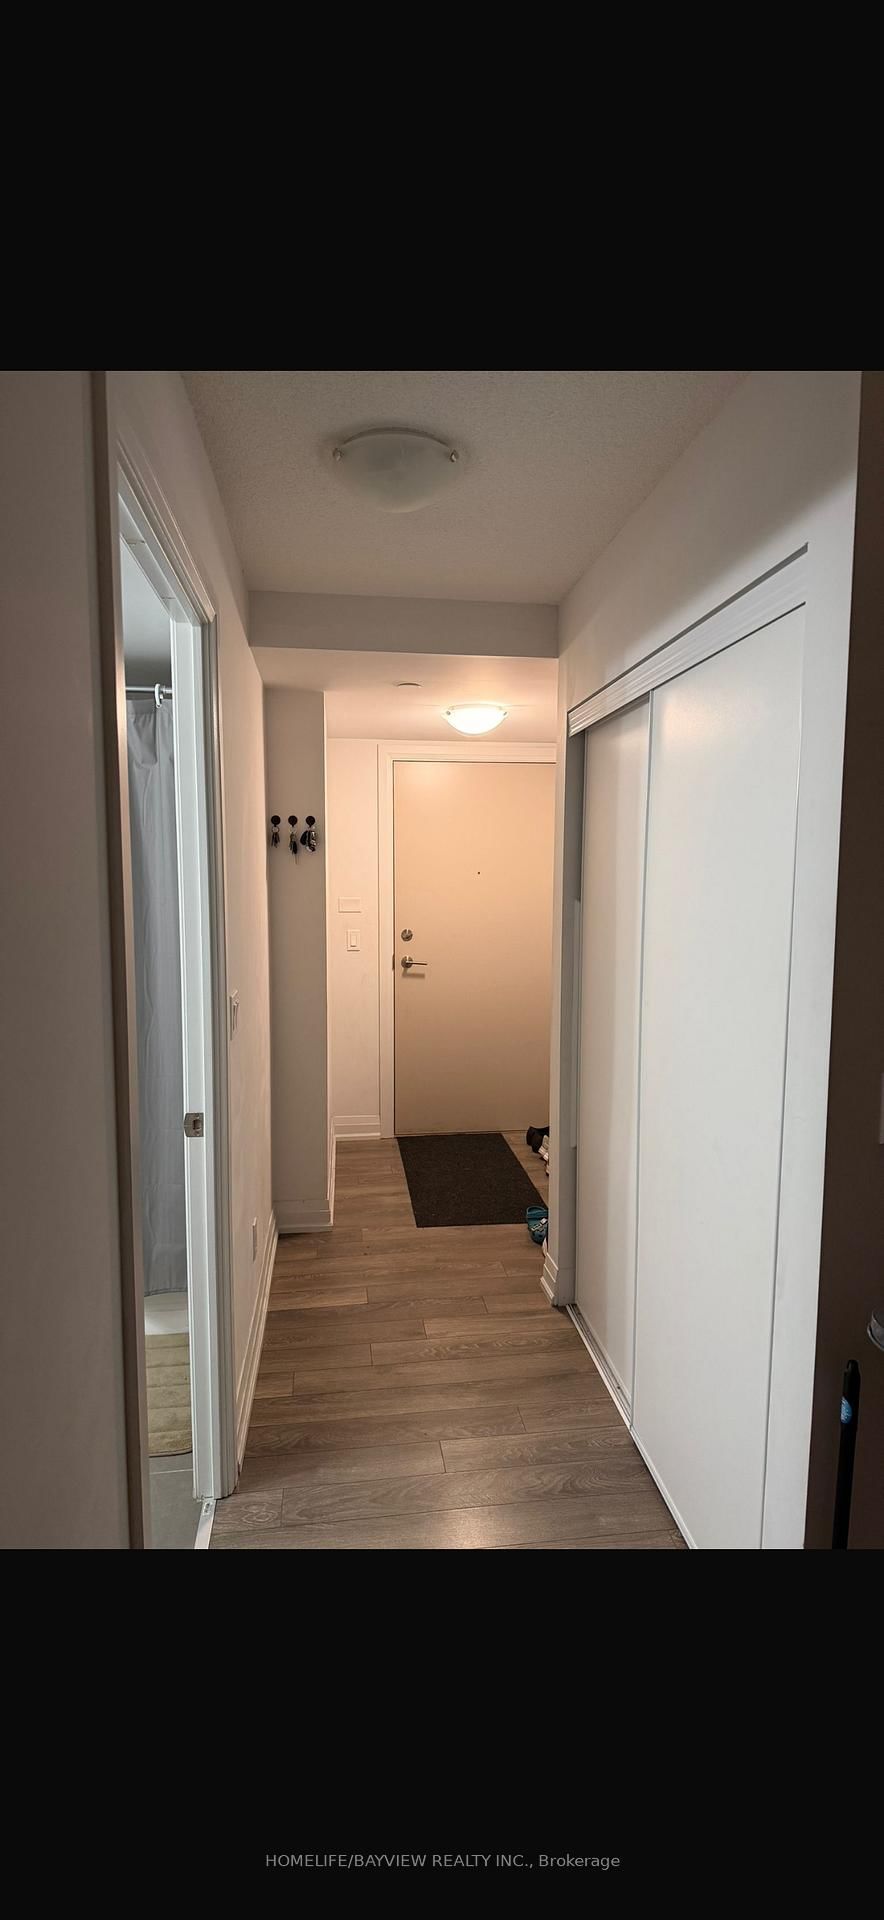
<-- style PDP --> 2401-20 Meadowglen Place, Toronto - Condo Apt for lease for $2,700
  • new
  • for lease

2401-20 Meadowglen Place

Toronto, Ontario, M1G 0A9 - Woburn

$2,700

  • Neighbourhood

    Woburn

  • Major Intersection

    Markham Rd & Ellesmere Rd

  • Listed Since: 1 day(s)

  • Last update: today

Overview

  • Property Type

    Condo Apt, Apartment

  • Bedrooms

    2 + 1

  • Bathrooms

    2

  • Square Feet

    900-999

  • Exposure

    East

  • Total Parking

    1 None Garage

  • Locker

    Owned

  • Furnished

    No

  • Balcony

    Open

Property Description

Property description for 2401-20 Meadowglen Place, Toronto

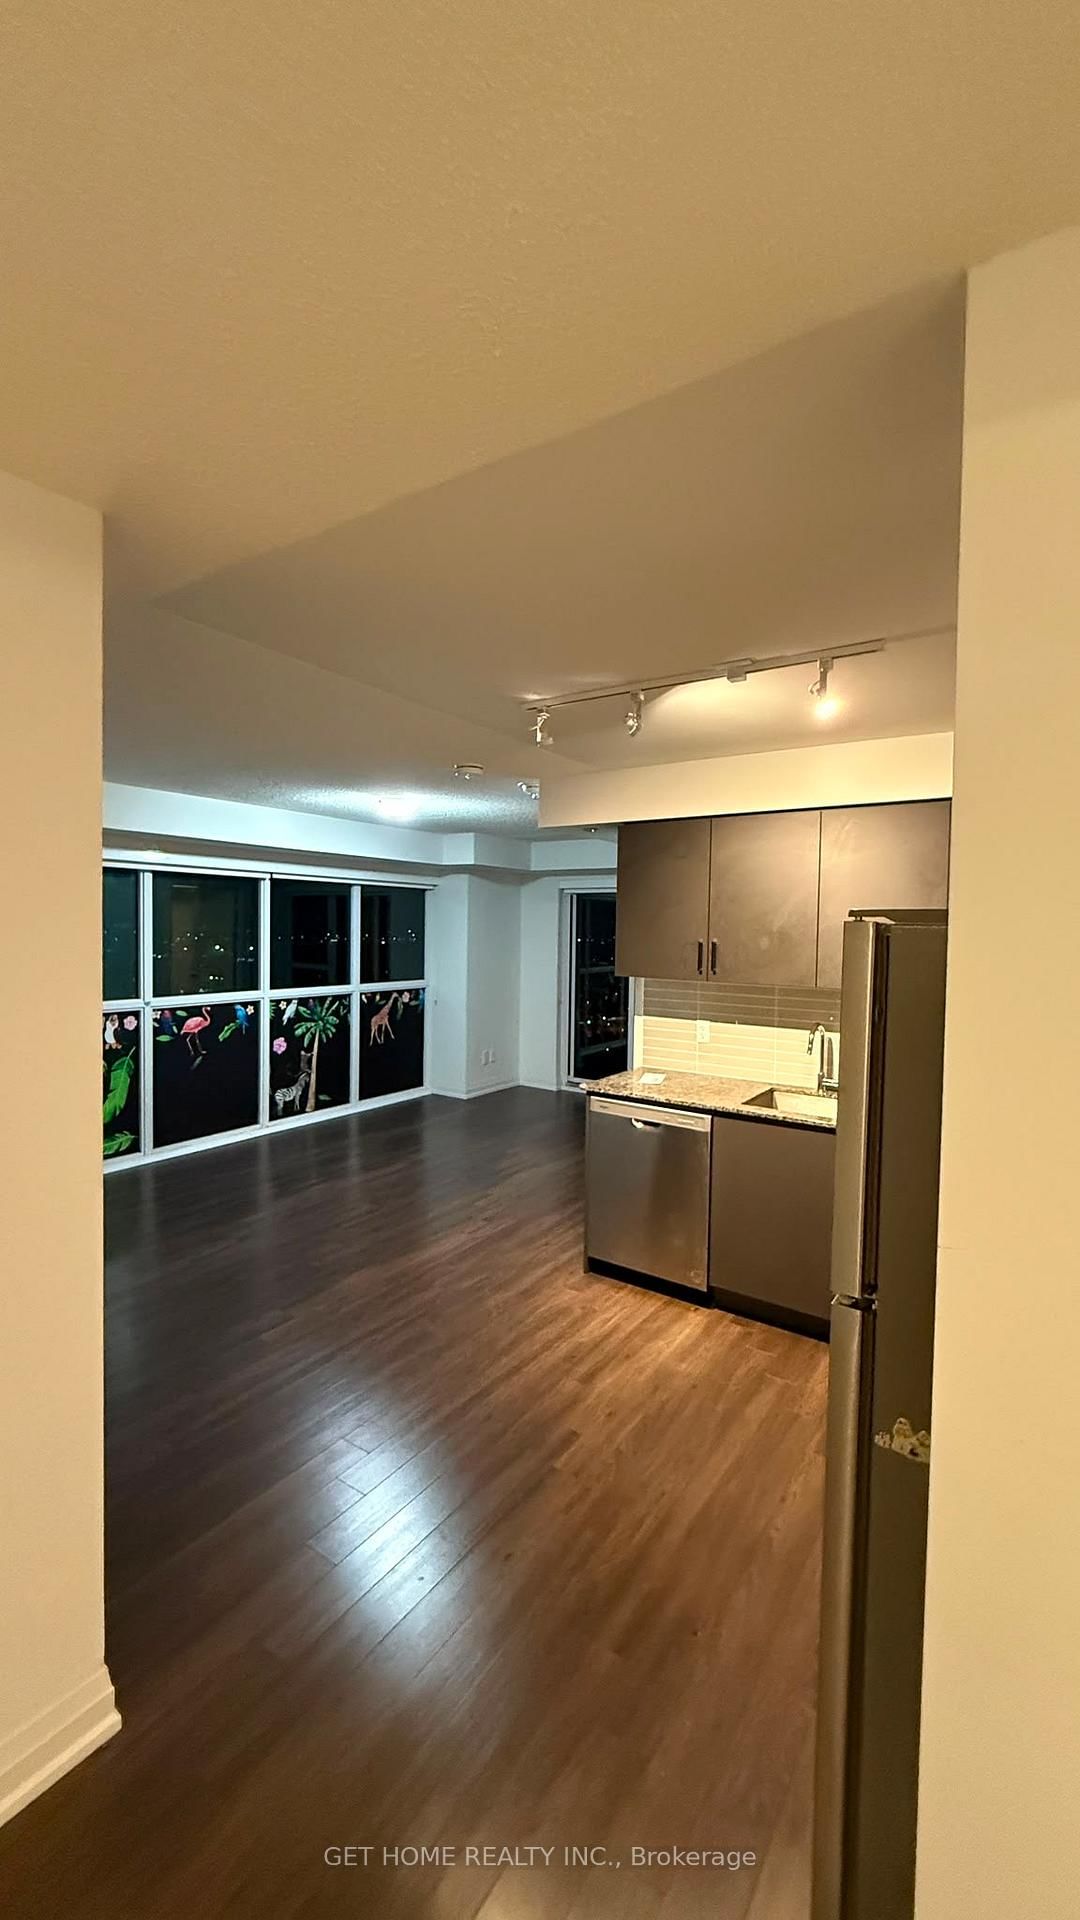
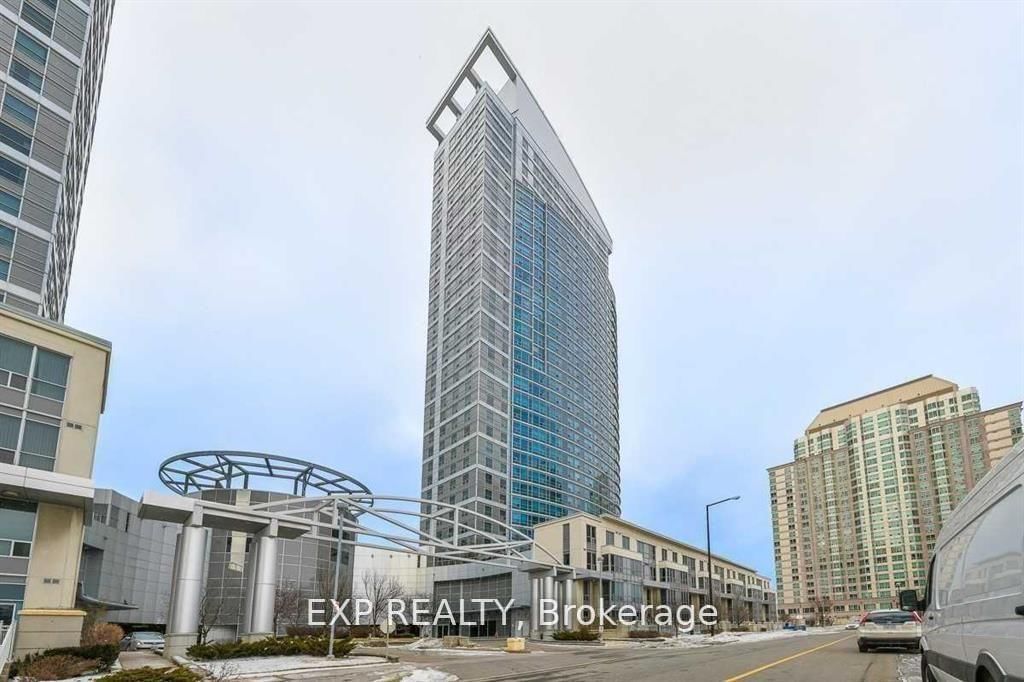
Welcome to this bright and spacious 2+1 bedroom, 2 bathroom apartment located in one of the area's most sought-after neighborhoods. Featuring a functional layout with generous living space, this home is perfect for families, professionals, or anyone looking for comfort and convenience. Enjoy an unbeatable location with easy access to Highway 401, public transit, shopping, restaurants, schools, parks, and all essential amenities just minutes away. Residents enjoy an exceptional selection of premium amenities, including a 24-hour concierge, visitor parking, a fully equipped fitness center , a private theatre room, elegant guest suites, and a stunning rooftop terrace featuring an outdoor pool and a stylish party room-perfect for relaxing, entertaining, and enjoying breathtaking views. Don't miss this fantastic opportunity to make this beautiful apartment your next home. Schedule your viewing today!

Listed by GET HOME REALTY INC.

  • MLS #

    E13533634

  • Sq. Ft

    900-999

  • Sq. Ft. Source

    MLS

  • Year Built

    0-5

  • Basement

    None

  • View

    Lake

  • Garage

    None, 1 spaces

  • Parking Type

    Owned

  • Locker

    Owned

  • Pets Permitted

    Yes-with Restrictions

  • Exterior

    Brick

  • Fireplace

    N

  • Security

    n/a

  • Elevator

    n/a

  • Laundry Level

    Main

  • Building Amenities

    Community BBQ,Games Room,Gym,Outdoor Pool,Party/Meeting Room,Recreation Room

  • Maintenance Fee Includes

    Heat, Parking, Water

  • Property Management

    me2 condominium

  • Heat

    Forced Air

  • A/C

    Central Air

  • Water

    n/a

  • Water Supply

    n/a

  • Central Vac

    N

  • Cert Level

    n/a

  • Energy Cert

    n/a

  • Living

    5.59 x 3.15 ft Main level

    W/O To Balcony, Window Flr to Ceil, Laminate

  • Kitchen

    2.69 x 2.41 ft Main level

    Stainless Steel Appl, Granite Counter, Laminate

  • Dining

    2.11 x 1.98 ft Main level

    Laminate, Open Concept

  • Primary

    3.28 x 3.25 ft Main level

    4 Pc Ensuite, Window Flr to Ceil, Laminate

  • 2nd Br

    3.05 x 2.13 ft Main level

    Window Flr to Ceil, Double Closet, Laminate

  • Bathroom

    3.05 x 2.13 ft Main level

    4 Pc Ensuite, Granite Counter, Tile Floor

  • Bathroom

    3.05 x 2.13 ft Main level

    4 Pc Bath, Tile Floor, Granite Counter

  • Laundry

    2.13 x 1.22 ft Main level

    Tile Floor, Separate Rm

  • MLS #

    E13533634

  • Sq. Ft

    900-999

  • Sq. Ft. Source

    MLS

  • Year Built

    0-5

  • Basement

    None

  • View

    Lake

  • Garage

    None, 1 spaces

  • Parking Type

    Owned

  • Locker

    Owned

  • Pets Permitted

    Yes-with Restrictions

  • Exterior

    Brick

  • Fireplace

    N

  • Security

    n/a

  • Elevator

    n/a

  • Laundry Level

    Main

  • Building Amenities

    Community BBQ,Games Room,Gym,Outdoor Pool,Party/Meeting Room,Recreation Room

  • Maintenance Fee Includes

    Heat, Parking, Water

  • Property Management

    me2 condominium

  • Heat

    Forced Air

  • A/C

    Central Air

  • Water

    n/a

  • Water Supply

    n/a

  • Central Vac

    N

  • Cert Level

    n/a

  • Energy Cert

    n/a

  • Living

    5.59 x 3.15 ft Main level

    W/O To Balcony, Window Flr to Ceil, Laminate

  • Kitchen

    2.69 x 2.41 ft Main level

    Stainless Steel Appl, Granite Counter, Laminate

  • Dining

    2.11 x 1.98 ft Main level

    Laminate, Open Concept

  • Primary

    3.28 x 3.25 ft Main level

    4 Pc Ensuite, Window Flr to Ceil, Laminate

  • 2nd Br

    3.05 x 2.13 ft Main level

    Window Flr to Ceil, Double Closet, Laminate

  • Bathroom

    3.05 x 2.13 ft Main level

    4 Pc Ensuite, Granite Counter, Tile Floor

  • Bathroom

    3.05 x 2.13 ft Main level

    4 Pc Bath, Tile Floor, Granite Counter

  • Laundry

    2.13 x 1.22 ft Main level

    Tile Floor, Separate Rm

Thinking of Selling?

Find Out Your Home’s Value in Today’s Market!

No Email or Signup is required to view your home estimate.

estimate your home value

Contact Manoj Kukreja

Sales Representative,
Century 21 People’s Choice Realty Inc.,
Brokerage
(647) 576 - 2100

Manoj profile avatar

Inventory Graph

10 9 8 7 6 5 4 3 2 1 0 2 Months of inventory SELLER'S Market BALANCED Market BUYER'S Market

Thinking of Selling?

Find Out Your Home’s Value in Today’s Market!

No Email or Signup is required to view your home estimate.

estimate your home value

Contact Manoj Kukreja

Sales Representative, Century 21 People’s Choice Realty Inc., Brokerage
(647) 576 - 2100

Manoj profile avatar

Recent Sold Listings in Woburn, Toronto

Popular Cities